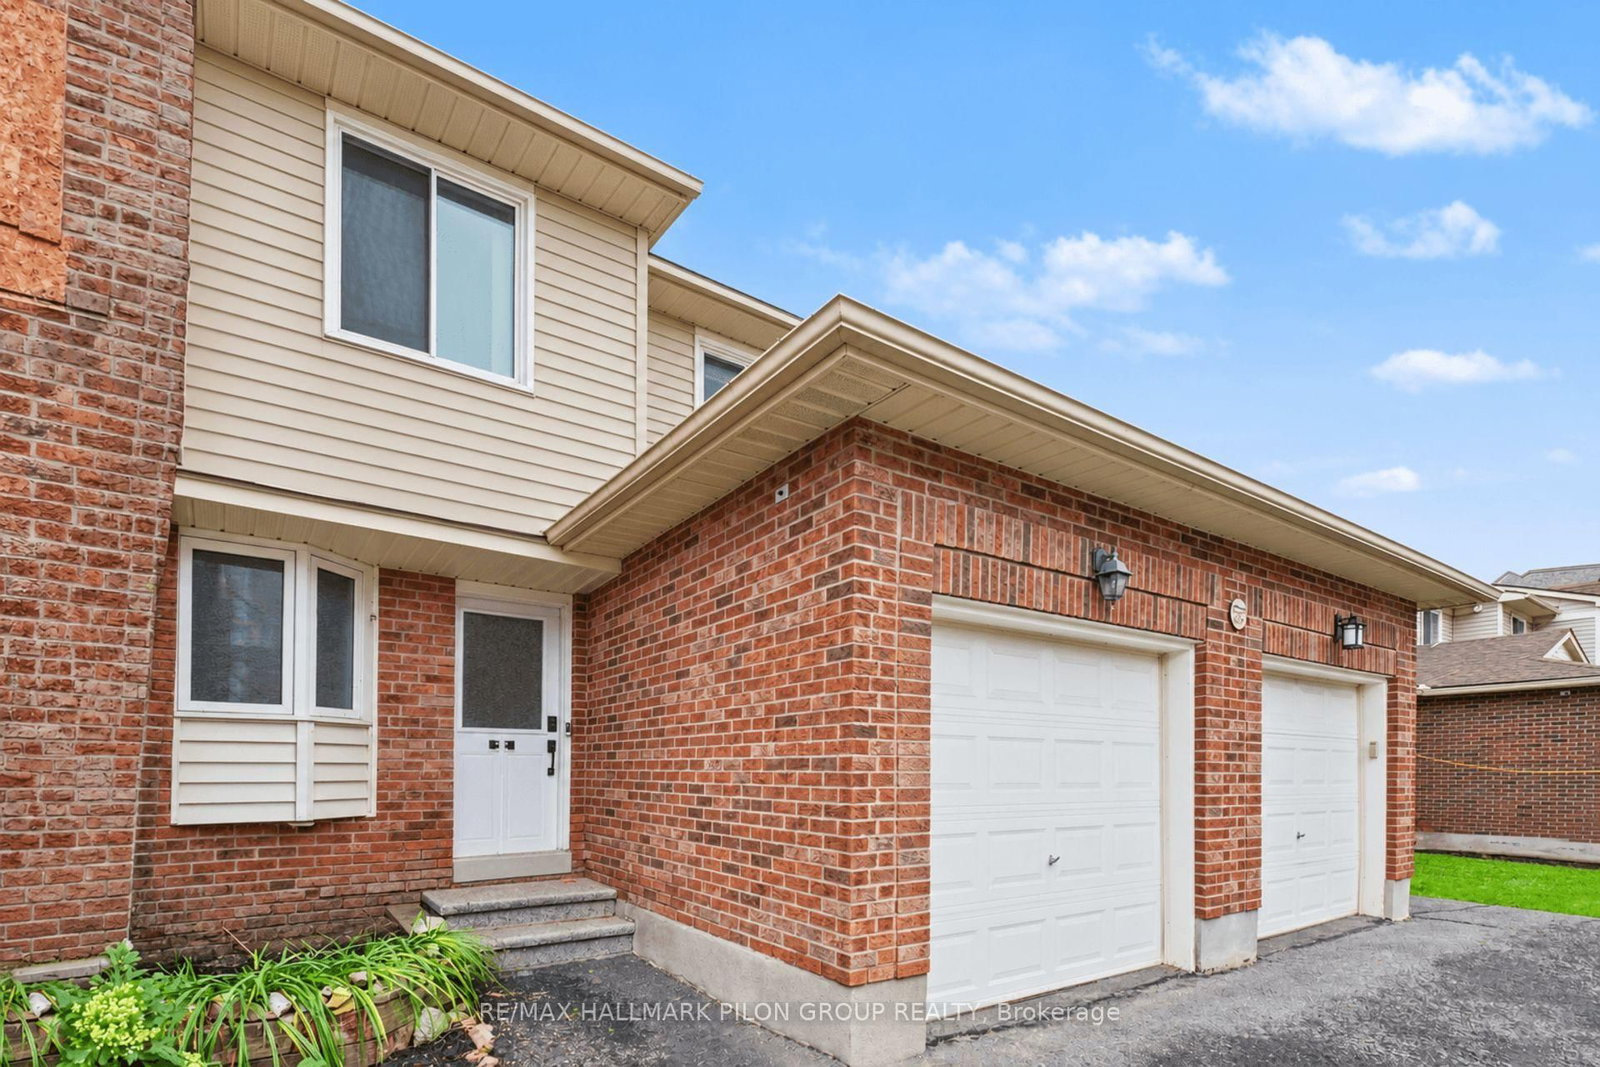
<-- style PDP --> 23-5 HADLEY Circle, Ottawa - Condo Townhouse for sale for $449,900
  • sold
  • leased

23-5 HADLEY Circle

Ottawa, Ontario, K2H 6P1 - Bells Corners

$449,900$000000

  • Neighbourhood

    Bells Corners

  • Major Intersection

    Head north on Moodie Dr/Ottawa Regional Rd 59 toward Tyrrell Pl. Turn right onto Hadley Cir. Turn right onto Hadley Cir. Turn left. Destination will be on the left unit #23.

  • Listed Since: 1006 day(s)

  • Last update: 734 day(s) ago

Overview

  • Property Type

    Condo Townhouse, 2-Storey

  • Bedrooms

    3

  • Bathrooms

    2

  • Square Feet

    Available Upon Request

  • Exposure

    n/a

  • Total Parking

    1

  • Maintenance

    $373

  • Taxes

    $2,206.00 (2023)

  • Balcony

    n/a

Property Description

Property description for 23-5 HADLEY Circle, Ottawa

Flooring: Carpet Over & Wood, Flooring: Vinyl, Attention FIRST time home Buyers! Are you looking for a spacious and comfortable home in a convenient location? Look no further than this beautiful END UNIT townhouse in Bells Corners! The main floor features an open-concept living room, dining room, and updated kitchen, perfect for entertaining or relaxing with family and friends. Upstairs, you'll find three generous bedrooms, including a primary bedroom with plenty of natural light, as well as a full bath. But that's not all - the fully finished basement provides even more space for recreation, plus a recently added Full Bathroom. And let's not forget about the private fenced backyard, ideal for outdoor gatherings or simply enjoying some fresh air. Don't miss out on this fantastic opportunity to make this house your home! This will not last long. Parking spot #23. Please, 24hrs irrevocable to all offers.

Listed by KELLER WILLIAMS INTEGRITY REALTY

  • MLS #

    X9445029

  • Sq. Ft

    Available Upon Request

  • Sq. Ft. Source

    MLS

  • Year Built

    Available Upon Request

  • Basement

    Full

  • View

    n/a

  • Garage

    Surface

  • Parking Type

    n/a

  • Locker

    n/a

  • Pets Permitted

    N

  • Exterior

    Brick

  • Fireplace

    n/a

  • Security

    n/a

  • Elevator

    n/a

  • Laundry Level

    n/a

  • Building Amenities

    n/a

  • Maintenance Fee Includes

    n/a

  • Property Management

    Sentinel Management

  • Heat

    Forced Air

  • A/C

    Central Air

  • Water

    Municipal

  • Water Supply

    n/a

  • Central Vac

    n/a

  • Cert Level

    n/a

  • Energy Cert

    n/a

  • Living

    5.18 x 2.89 ft Main level

  • Dining

    3.35 x 2.46 ft Main level

  • Kitchen

    2.76 x 2.89 ft Main level

  • Primary

    3.88 x 3.07 ft 2nd level

  • Br

    4.11 x 2.36 ft 2nd level

  • Br

    3.22 x 2.92 ft 2nd level

  • Bathroom

    2.23 x 2.03 ft 2nd level

  • Rec

    5.76 x 3.96 ft Bsmt level

  • MLS #

    X9445029

  • Sq. Ft

    Available Upon Request

  • Sq. Ft. Source

    MLS

  • Year Built

    Available Upon Request

  • Basement

    Full

  • View

    n/a

  • Garage

    Surface

  • Parking Type

    n/a

  • Locker

    n/a

  • Pets Permitted

    N

  • Exterior

    Brick

  • Fireplace

    n/a

  • Security

    n/a

  • Elevator

    n/a

  • Laundry Level

    n/a

  • Building Amenities

    n/a

  • Maintenance Fee Includes

    n/a

  • Property Management

    Sentinel Management

  • Heat

    Forced Air

  • A/C

    Central Air

  • Water

    Municipal

  • Water Supply

    n/a

  • Central Vac

    n/a

  • Cert Level

    n/a

  • Energy Cert

    n/a

  • Living

    5.18 x 2.89 ft Main level

  • Dining

    3.35 x 2.46 ft Main level

  • Kitchen

    2.76 x 2.89 ft Main level

  • Primary

    3.88 x 3.07 ft 2nd level

  • Br

    4.11 x 2.36 ft 2nd level

  • Br

    3.22 x 2.92 ft 2nd level

  • Bathroom

    2.23 x 2.03 ft 2nd level

  • Rec

    5.76 x 3.96 ft Bsmt level

Thinking of Selling?

Find Out Your Home’s Value in Today’s Market!

No Email or Signup is required to view your home estimate.

estimate your home value

Contact Manoj Kukreja

Sales Representative,
Century 21 People’s Choice Realty Inc.,
Brokerage
(647) 576 - 2100

Manoj profile avatar

Property History

Property history for 23-5 HADLEY Circle, Ottawa

This property has been sold 1 time before. Create your free account to explore sold prices, detailed property history, and more insider data.

Sign In / Register

Mortgage Calculator

This data is for informational purposes only.

Mortgage Payment per month

Principal Amount

Interest

Total Payable

Amortization

Amortization

Closing Cost Calculator

This data is for informational purposes only.

Closing Cost Total for this property

Total Cash flow for purchasing this property

Down Payment(%)*
Additional information

Provincial Land Transfer Tax

Ontario Land Transfer Tax Rebate

Toronto Land Transfer Tax

Toronto Land Transfer Tax Rebate

PST on CMHC Insurance Premium

Lawyer Fees

$2,825

Government Registration Fee's

$164

Title Insurance

Closing Cost Total

Total Cash flow for purchasing this property

Provincial Land Transfer Tax

Ontario Land Transfer Tax Rebate

Toronto Land Transfer Tax

Toronto Land Transfer Tax Rebate

PST on CMHC Insurance Premium

Lawyer Fees

$2,825

Government Registarion Fee's

$164

Title Insurance

Down Payment(%)*

* A down payment of less than 20% is permitted only for first-time home buyers purchasing their principal residence. The minimum down payment required is 5% for the portion of the purchase price up to $500,000, and 10% for the portion between $500,000 and $1,500,000. For properties priced over $1,500,000, a minimum down payment of 20% is required.

Thinking of Selling?

Find Out Your Home’s Value in Today’s Market!

No Email or Signup is required to view your home estimate.

estimate your home value

Contact Manoj Kukreja

Sales Representative, Century 21 People’s Choice Realty Inc., Brokerage
(647) 576 - 2100

Manoj profile avatar

Recent Sold Listings in Bells Corners, Ottawa

Popular Cities